
Full Height Shutters with 50% Split Tilt Installed in a Living Room Window in Smethwick

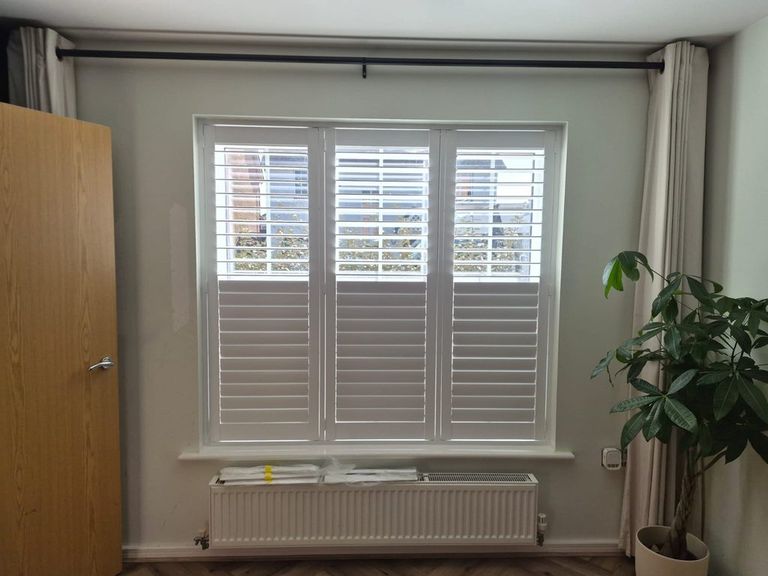
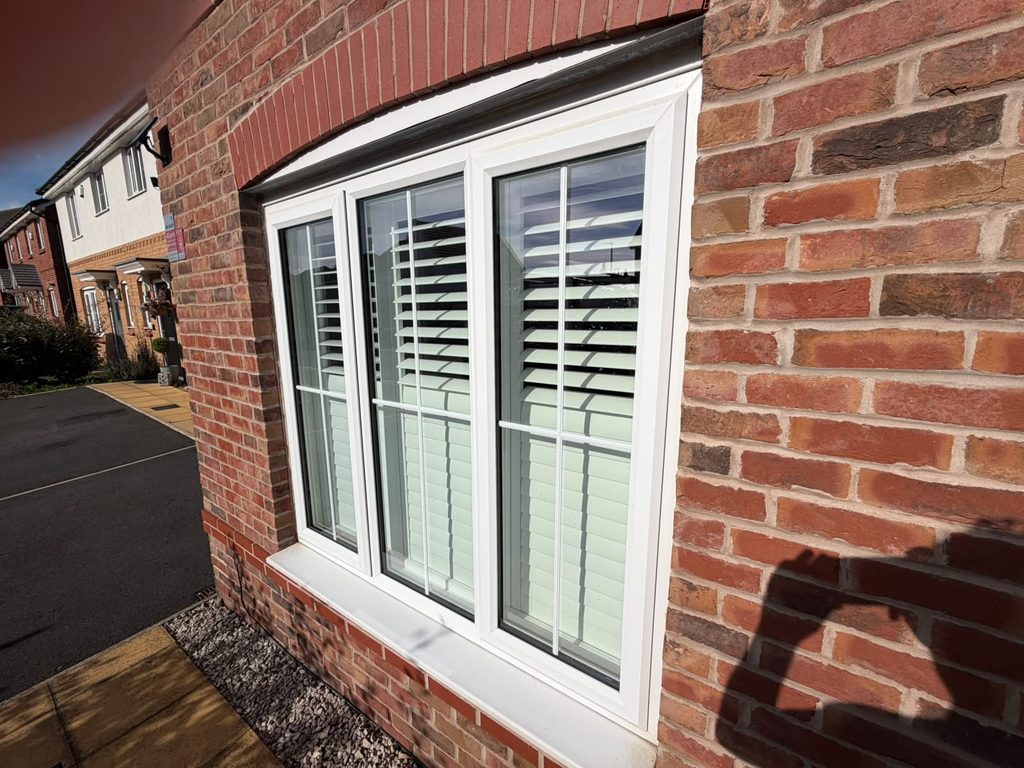
A Wide Ground Floor Window Next to a Path
This full height shutter installation was for a 1.7m wide living room window in Smethwick. The window is on the ground floor, with a paved path running right alongside it.
That path is the main reason for the design. Anyone walking past is at eye level with the room, so without some cover the living room is on show. The customer wanted privacy at that level without losing the daylight coming in.
Why a 50% Split Tilt
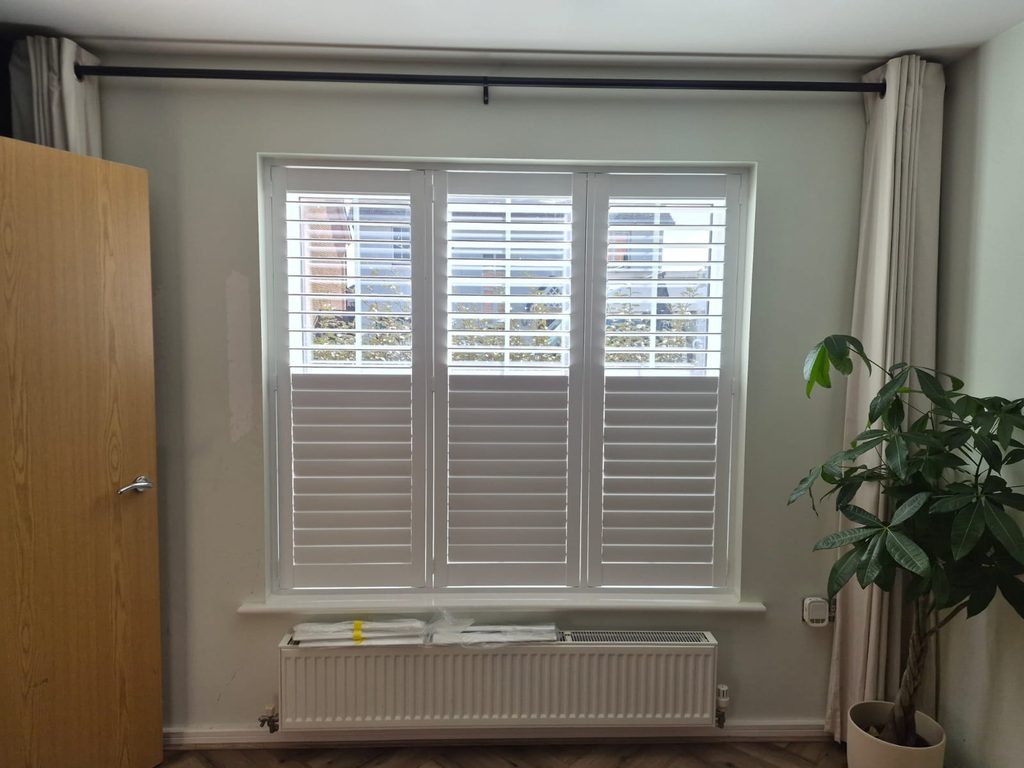
Split tilt divides the louvres into two sections that work independently. On this shutter the split is at 776mm on a 1554mm drop, an even 50%.
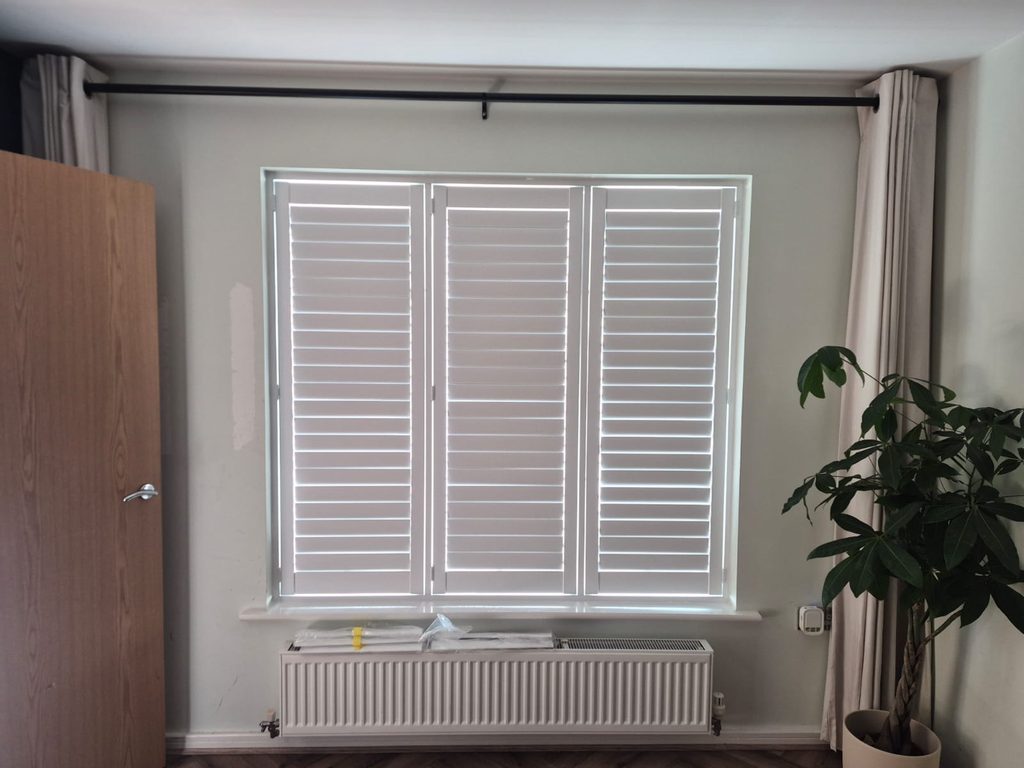
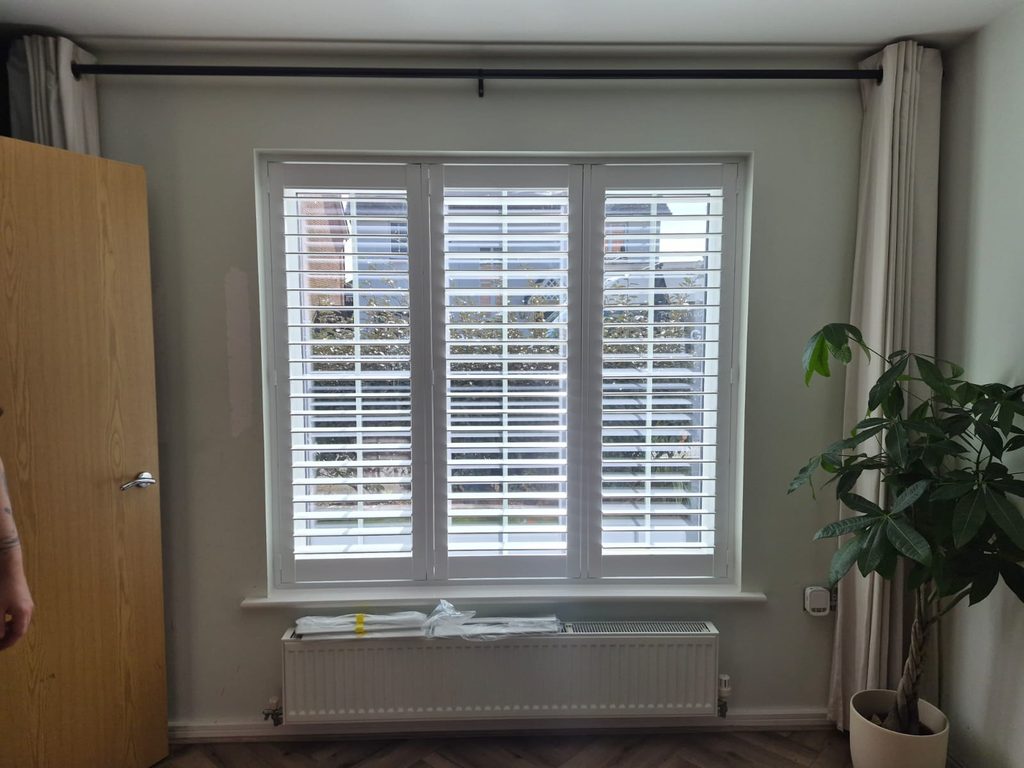
The bottom half can stay closed, or angled to block the view in from the path, while the top half stays open to let light into the room. The customer doesn’t have to choose between privacy and light.
What Was Fitted
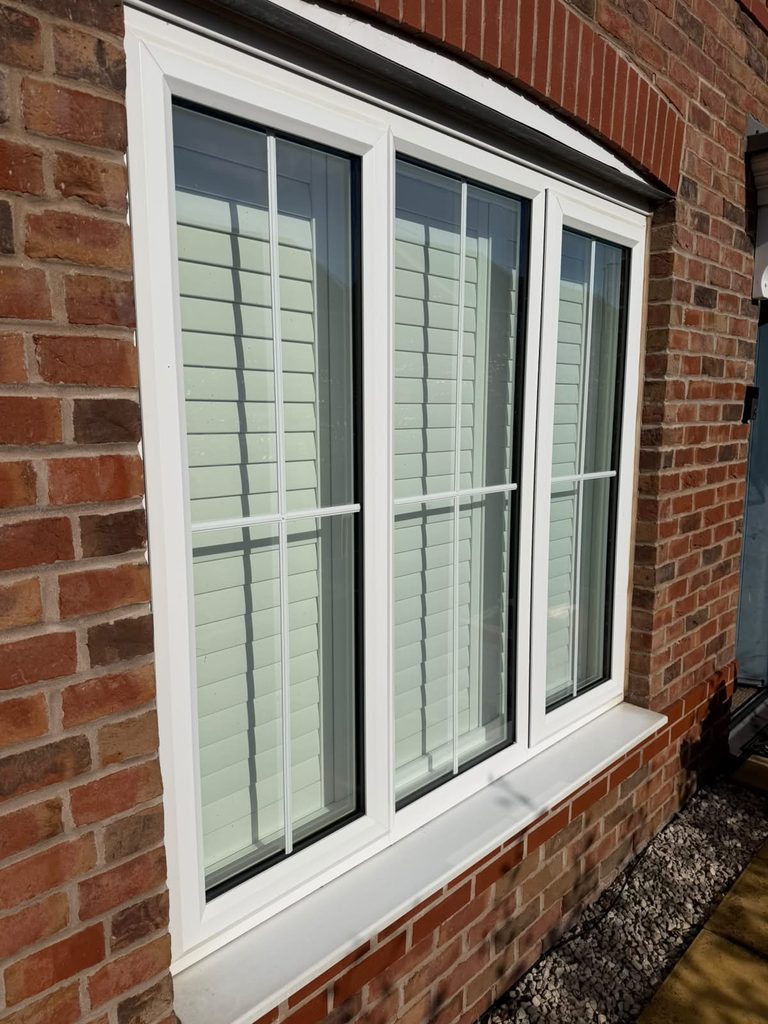
The customer chose Seattle, our engineered wood range, in Pure White with 76mm louvres and a hidden tilt rod. Leaving the tilt rod off the front keeps the louvres clean and uninterrupted.
The shutter is made up of three panels with two T-posts. A T-post works in a similar way to a window mullion, dividing the shutter into sections. Over a width like 1.7m, that keeps each panel a manageable size and lines the shutter up neatly with the window frame behind it.
How It Looks From the Path
From outside, the closed bottom louvres block the view in from the path, while the open top section still lets daylight through.
What the Customer Gets
The living room now has privacy from the path and still gets daylight through the top of the window. The bottom half can be closed for privacy while the top half lets light in.
Have a ground floor window that faces a path or the street? Book a free home visit and we’ll show you how split tilt works with samples in your own room.