Full Height Engineered Wood Shutters - Bedroom, Dressing Room, Dining Room & Living Room Bay, Walsall

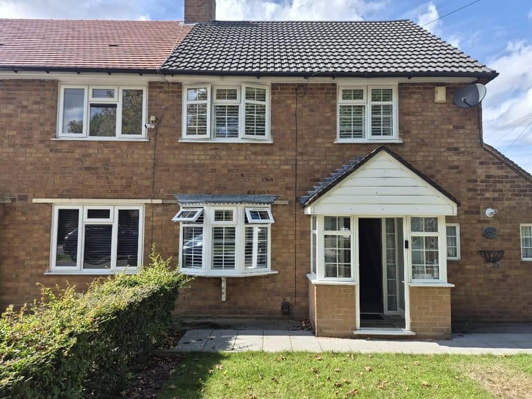
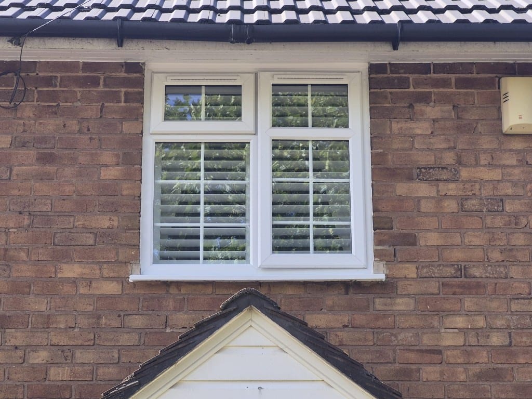
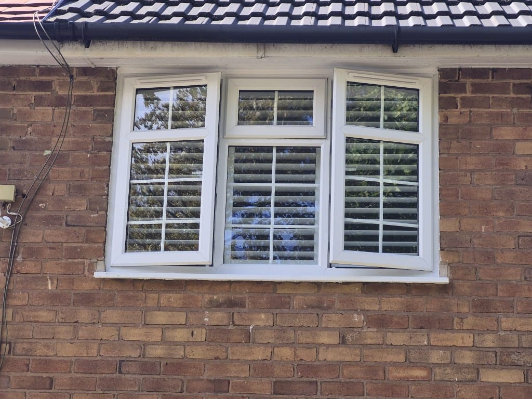
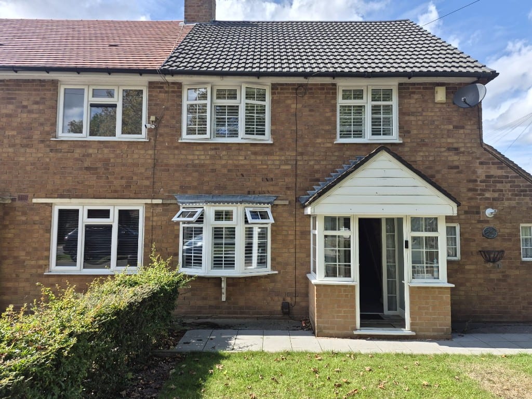
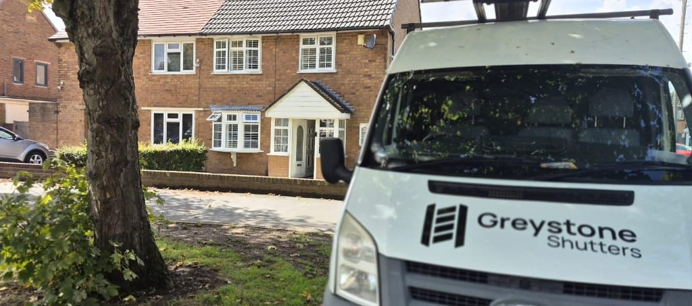
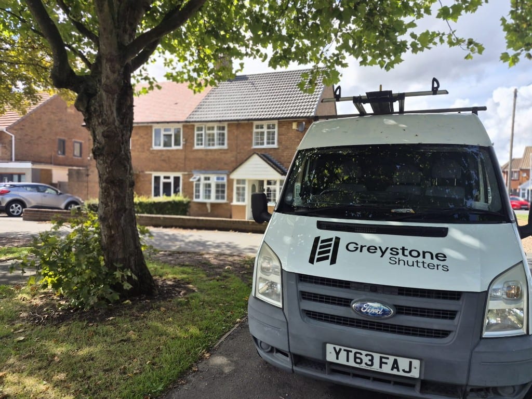
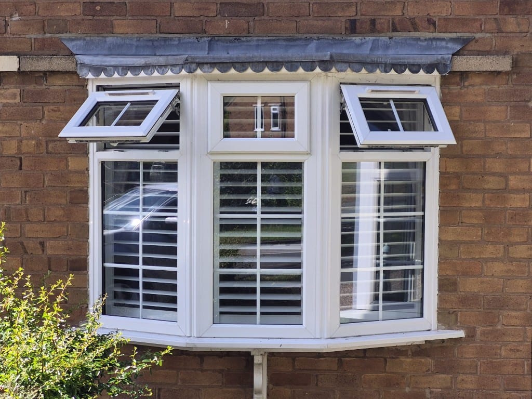
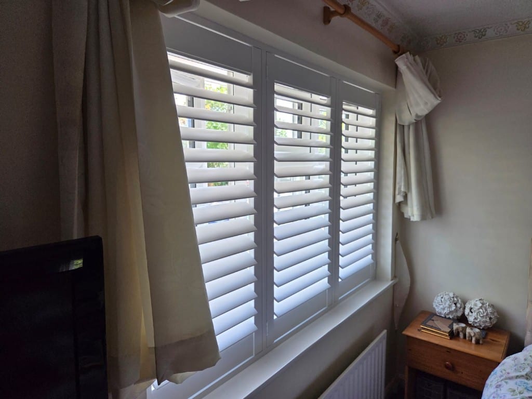
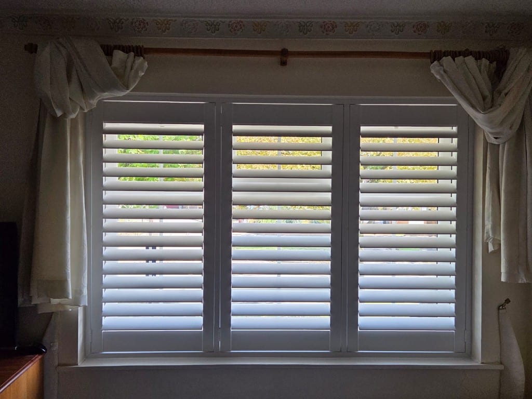
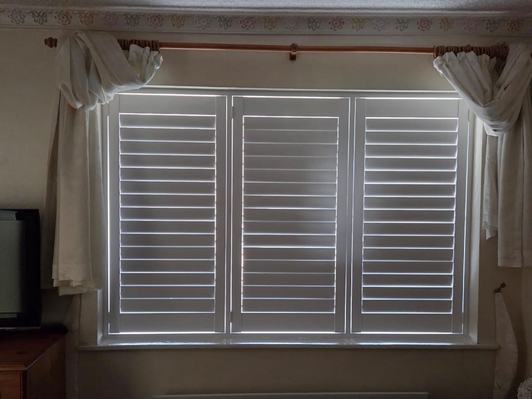
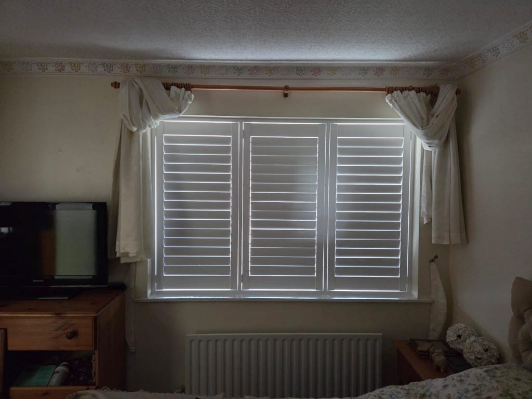
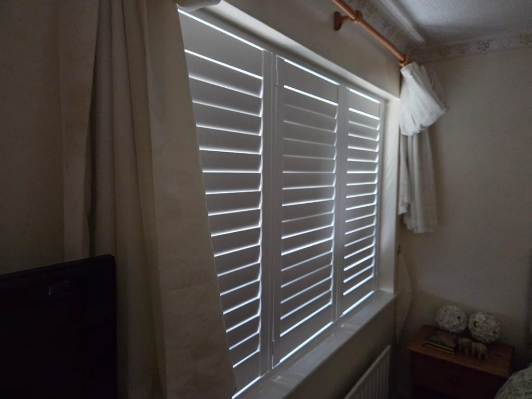
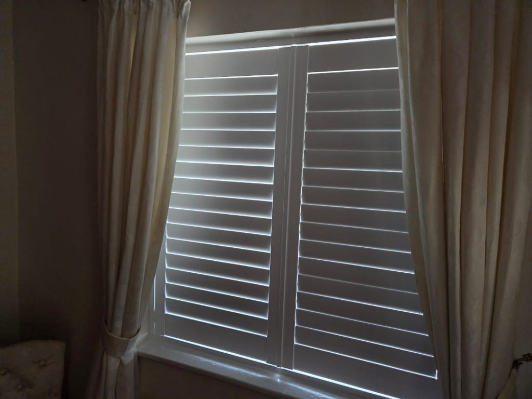
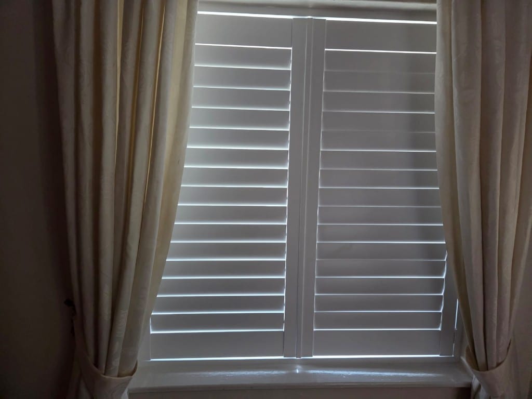
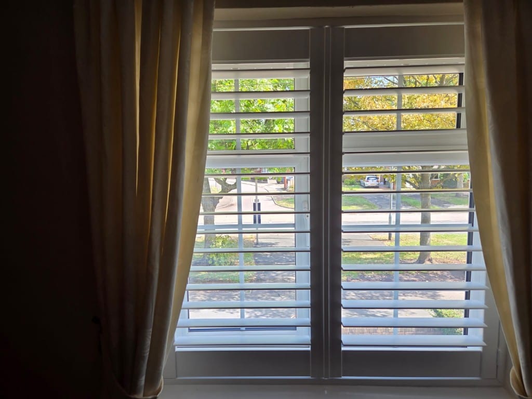
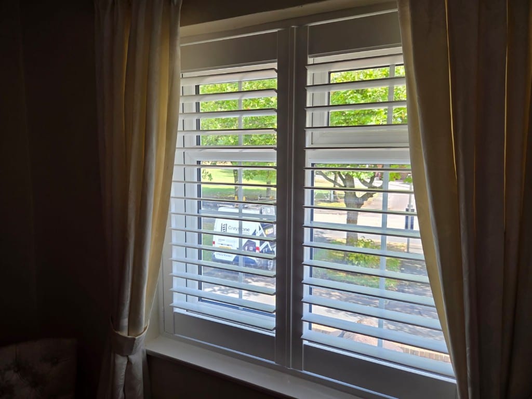
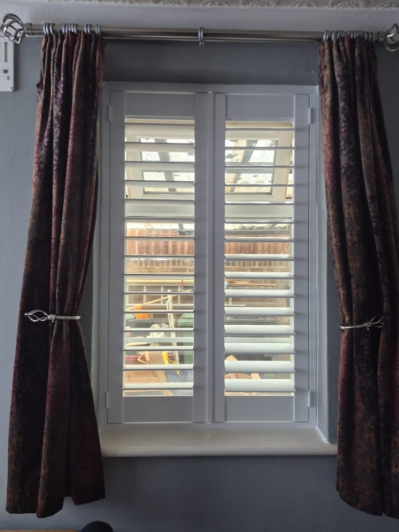
This Walsall home had four windows across four rooms fitted with full height engineered wood shutters in Pure White with 76mm louvres: a bedroom, a dressing room, the dining room, and a three-panel bay window in the living room. The bay was fitted with split tilt; the other three rooms were kept to standard single tilt for a simpler, more classic look.
Why engineered wood across multiple rooms
When shutters are going into several rooms at once, consistency matters as much as any single window. Engineered wood was the right call here because it’s more stable and robust than solid wood, free from the natural imperfections timber can develop over time, while still giving exactly the same crisp, classic finish from room to room. Every panel, in every room, needed to look and perform identically, and engineered wood holds its shape and colour reliably regardless of which direction a room faces or how much sun a particular window gets through the day.
The living room bay: the one room that needed more flexibility
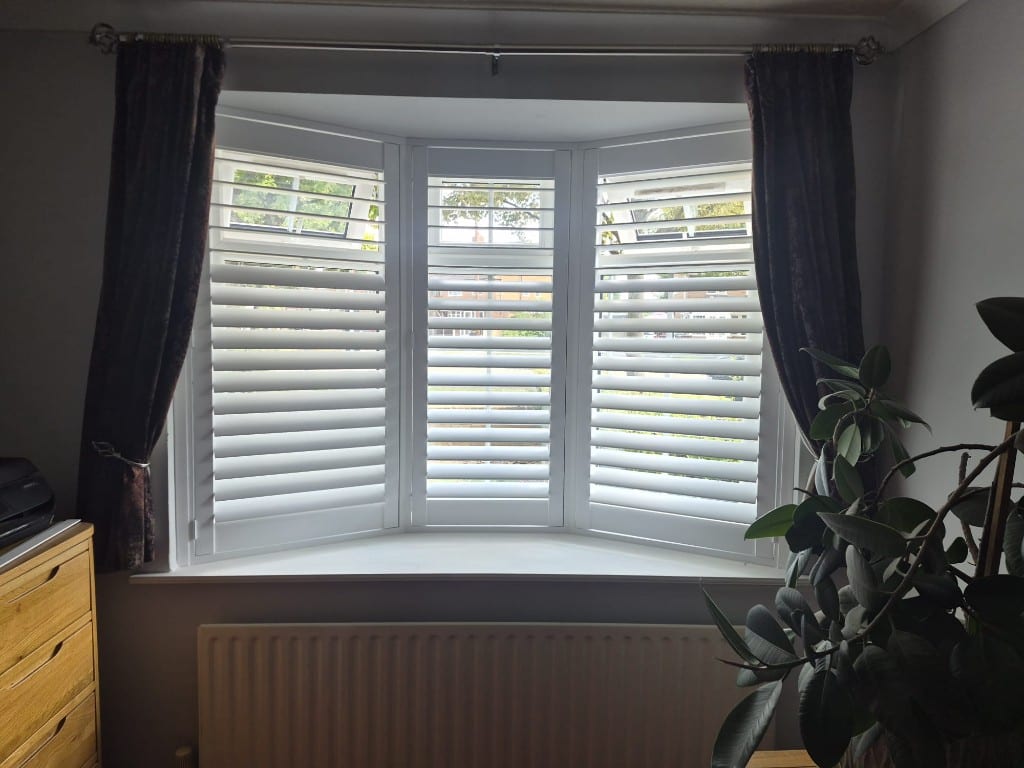
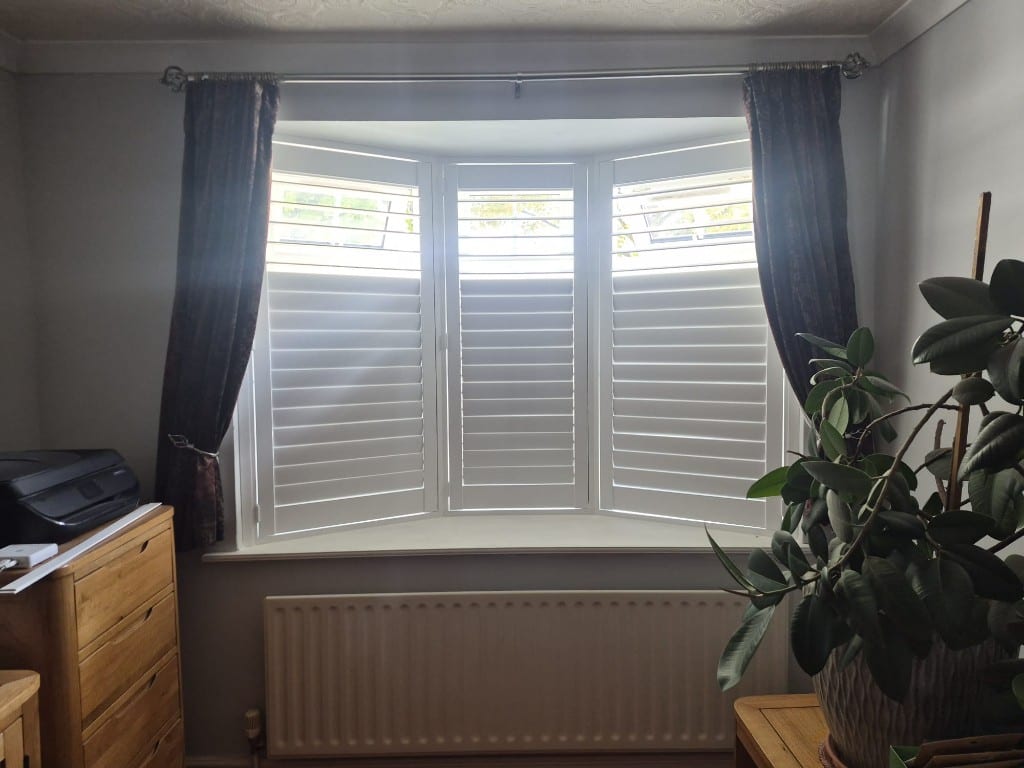
The three-panel bay window in the living room was the one exception to the single-tilt setup used elsewhere, fitted instead with split tilt. Bay windows sit at the front of most homes and take in light from three different angles at once, which makes them harder to balance for privacy versus light than a standard flat window. Split tilt solves that by giving independent control over the top and bottom of each panel, so the lower louvres can stay closed for privacy from the street while the upper louvres stay open to pull light in, adjustable panel by panel around the whole bay.
The bedroom and dressing room: consistency without complexity
The bedroom and dressing room were kept to standard full height shutters without split tilt. This was the right call for these rooms specifically: bedrooms and dressing rooms are typically used with the shutters either fully open or fully closed rather than needing the top-and-bottom flexibility a bay window benefits from, so single tilt keeps the mechanism simpler and the look cleaner, without sacrificing anything the homeowner would actually use day to day.
The dining room: shutters that work around ongoing work
The dining room window was finished with the same full height engineered wood shutters in Pure White with 76mm louvres, giving the room the same level of privacy and light control as the rest of the house. Keeping the dining room in line with the other rooms means the whole ground floor and upstairs read as one consistent scheme, rather than the dining room standing out as an afterthought.
Tying the rooms together
The real value of a job like this isn’t any single window, it’s the consistency across all of them. Pure White and 76mm louvres throughout means every room reads as part of one considered theme rather than a series of separate decisions, while the deliberate choice to reserve split tilt for the bay window alone shows the kind of room-by-room thinking that goes into a multi-room install rather than a one-size-fits-all approach.